
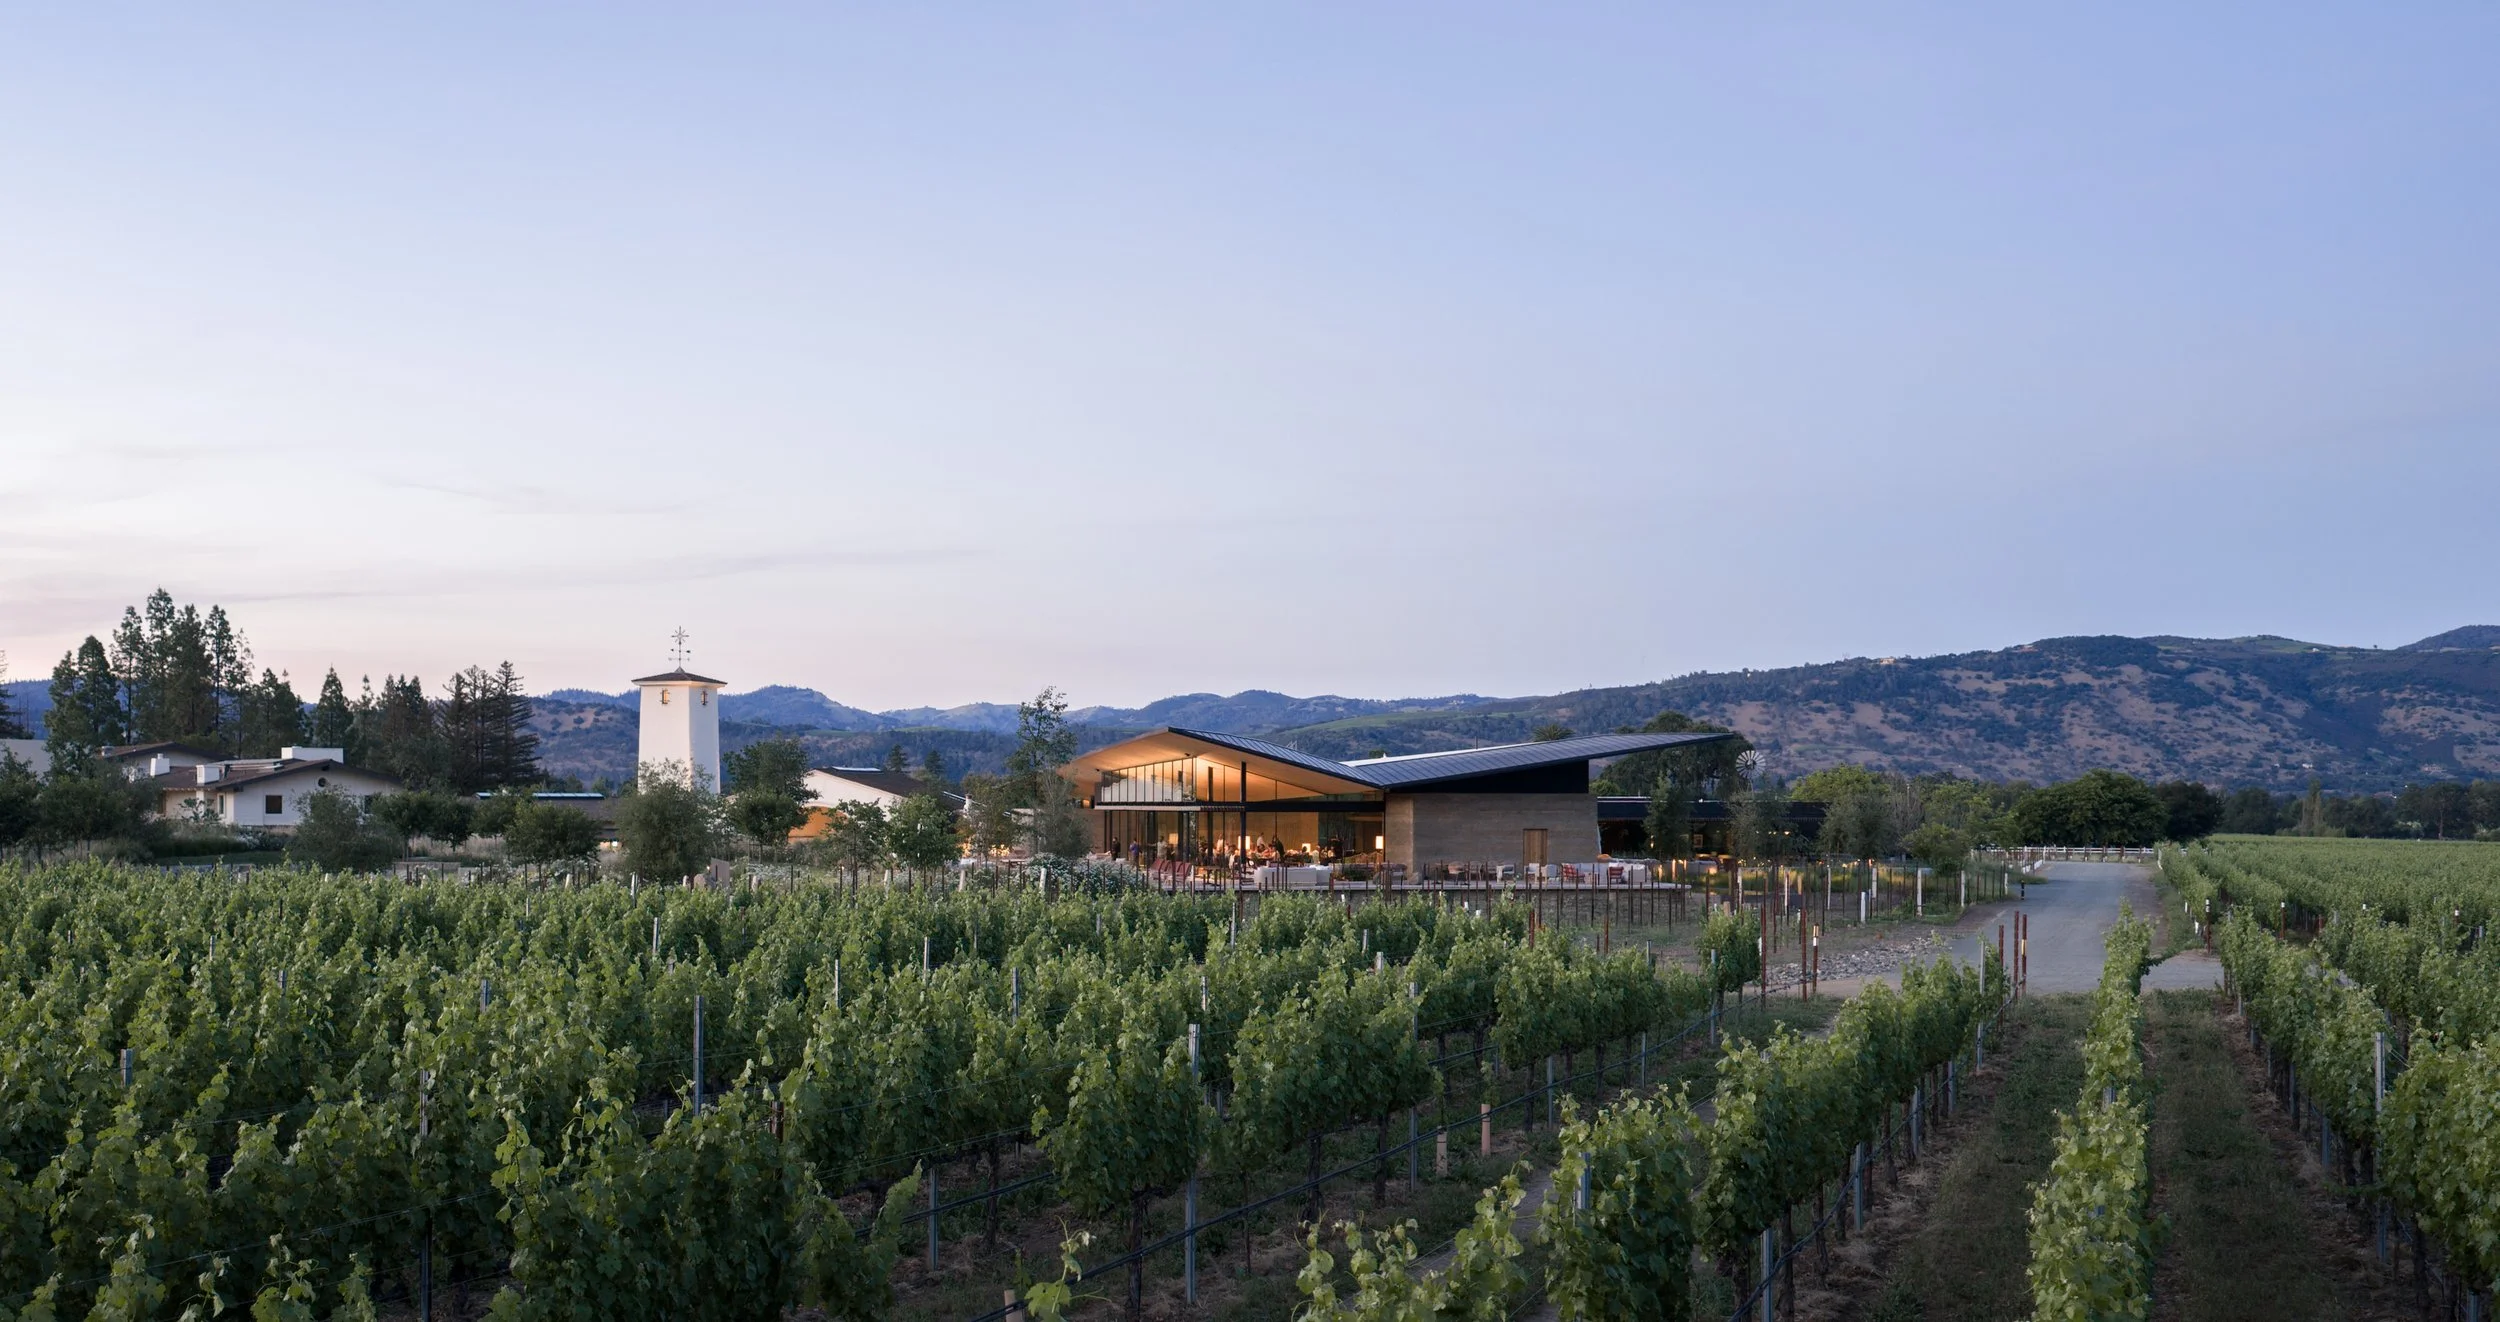
Robert Mondavi Winery Renovation & Expansion
Napa Valley, CA
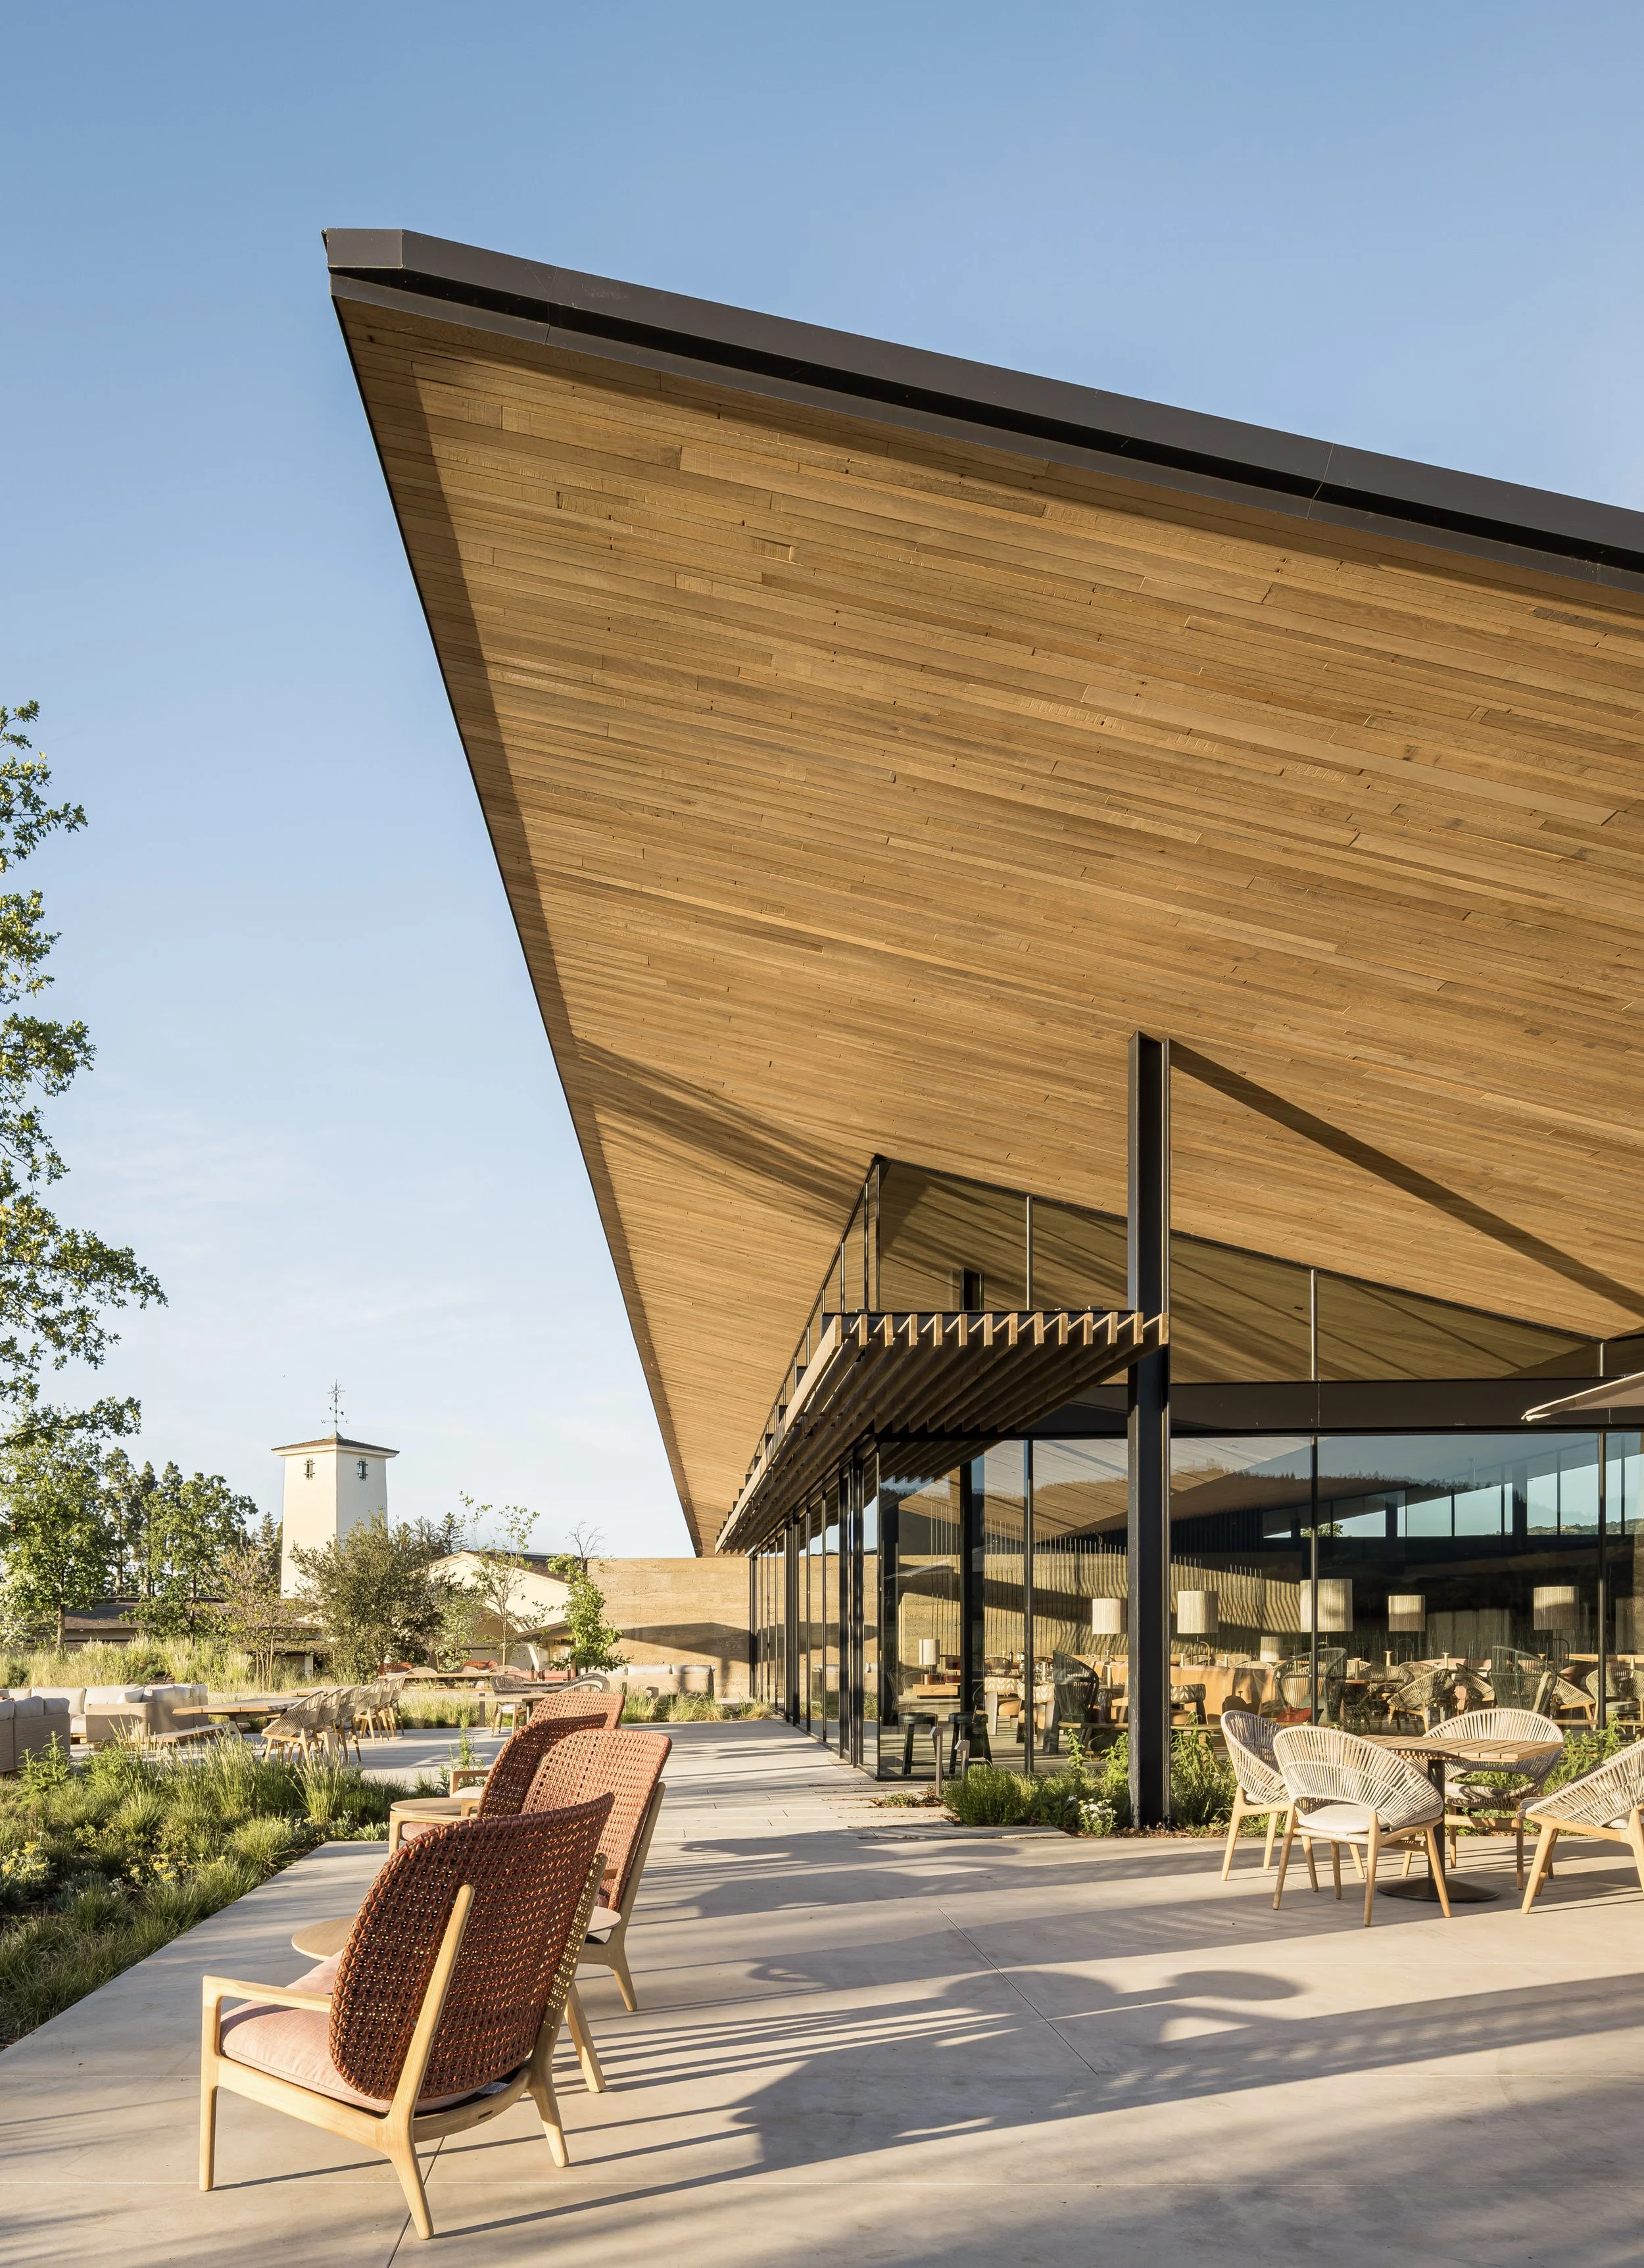
HONORING AN ICON Originally opened in 1966, Robert Mondavi Winery transformed the way visitors experienced California wine, uniting architecture, hospitality, art, and winemaking in one destination. BAR Architects & Interiors' relationship with the winery began with an earlier expansion of the estate and continues nearly six decades after its original opening with BAR serving as Architect of Record for its comprehensive renewal. The transformation preserves one of Napa Valley's most recognizable landmarks while preparing it to welcome a new generation of visitors.
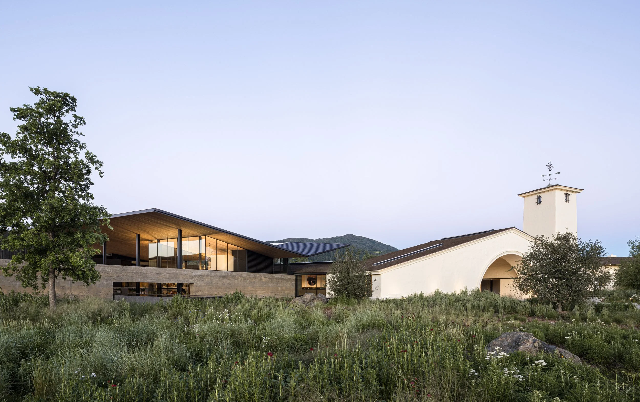
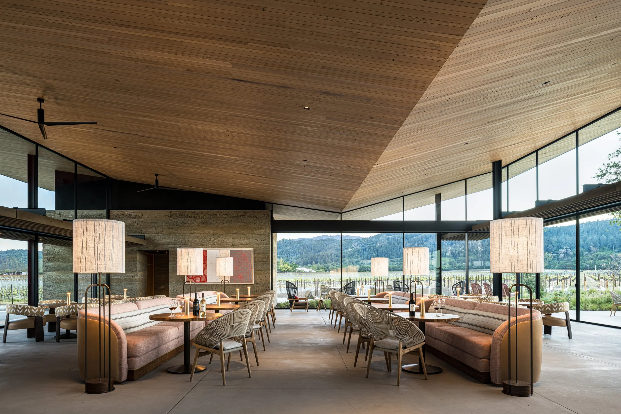
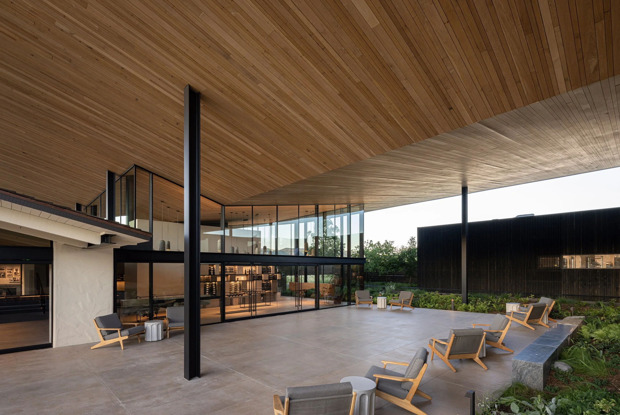
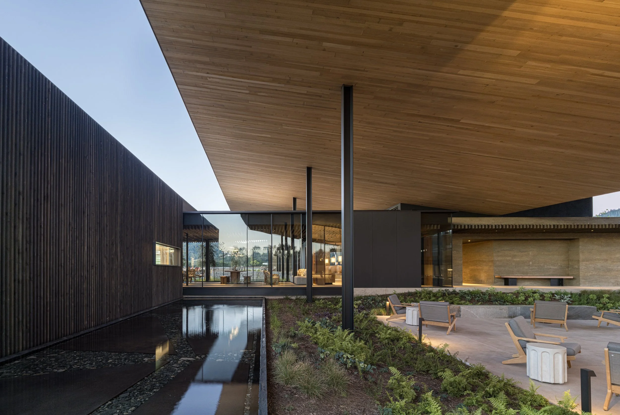
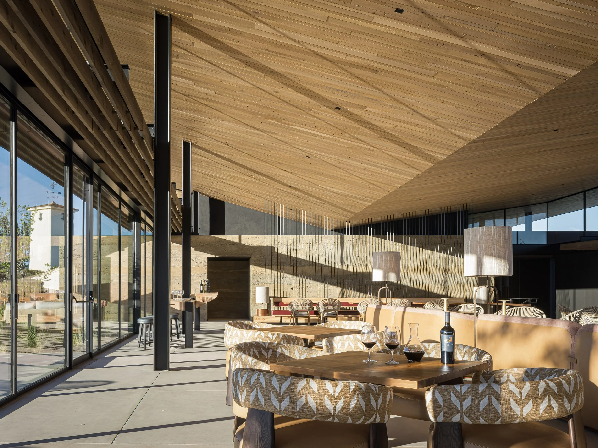
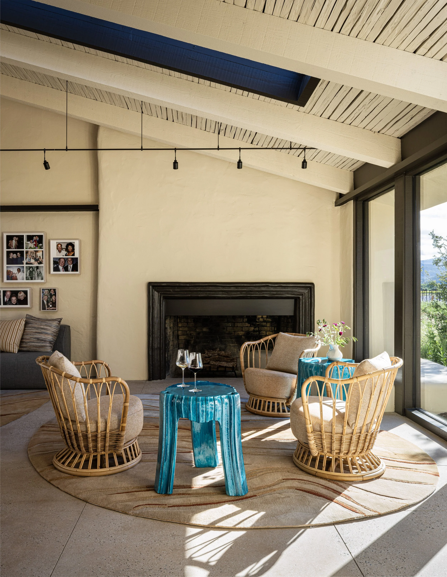
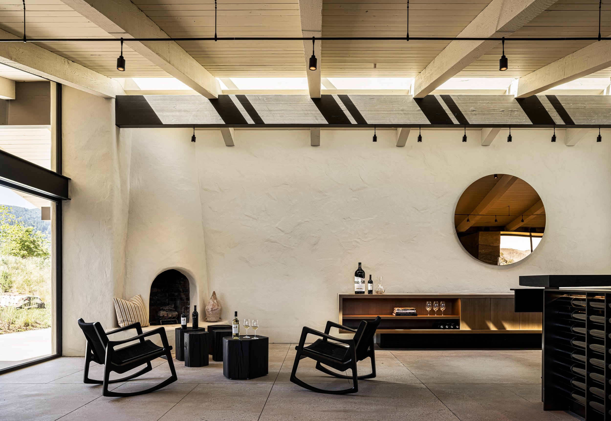
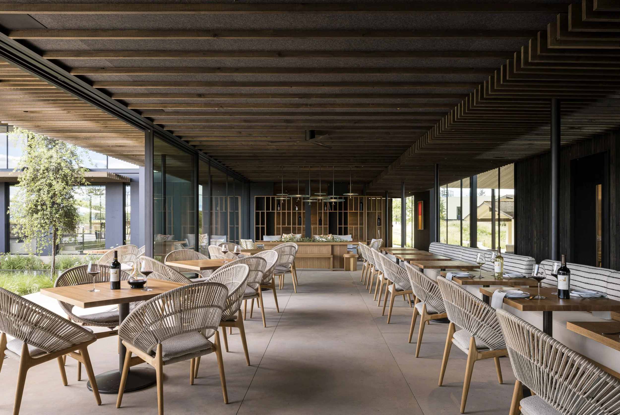
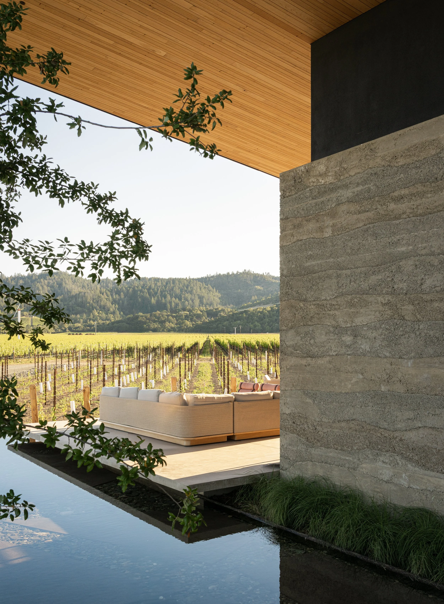
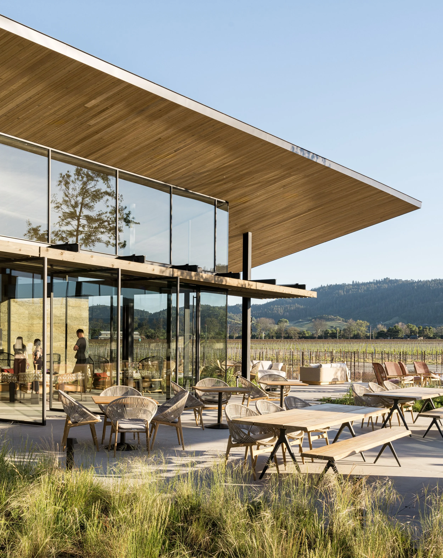
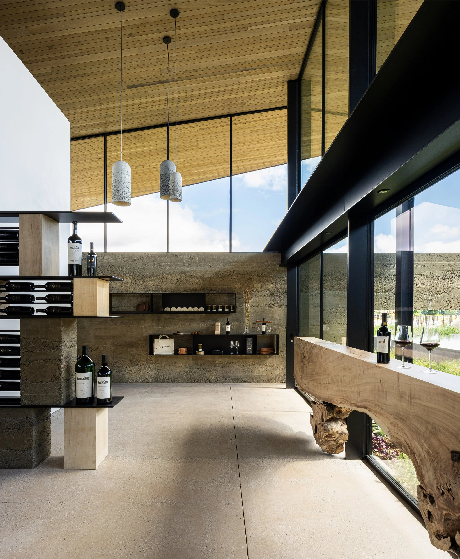
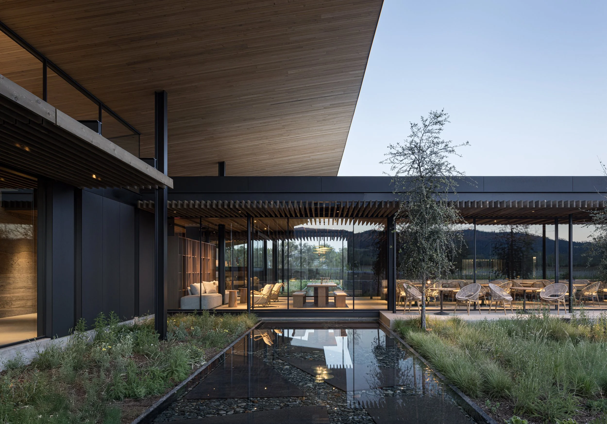
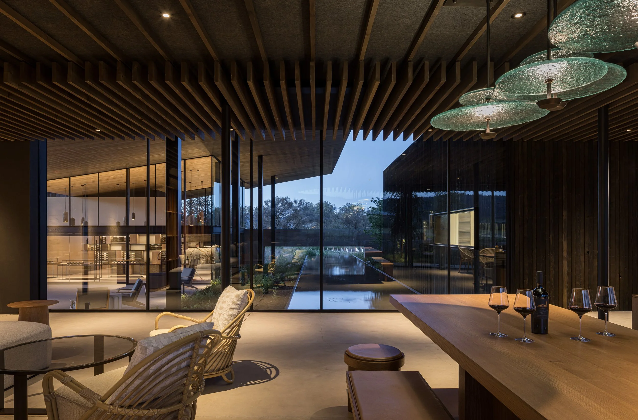
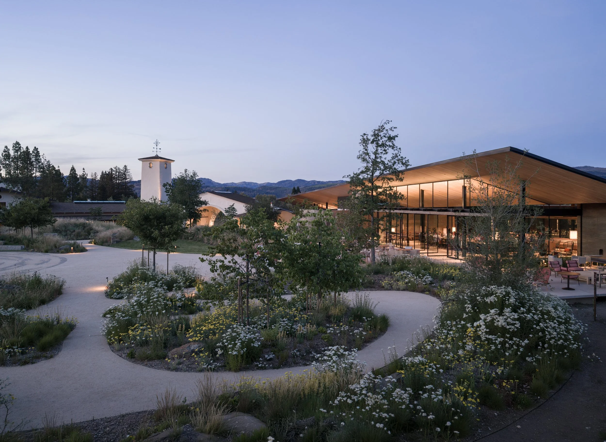
PAST MEETS POSSIBILITY Working within a collaborative design-build team led by Cello-Maudru Construction, BAR partnered closely with Aidlin Darling Design to realize a vision that respects Cliff May's original architecture while confidently looking forward. Historic elements are carefully restored as contemporary interventions—including the inverted gable roof, aqueduct-inspired water feature, and immersive hospitality settings—create a seamless dialogue between heritage and innovation.
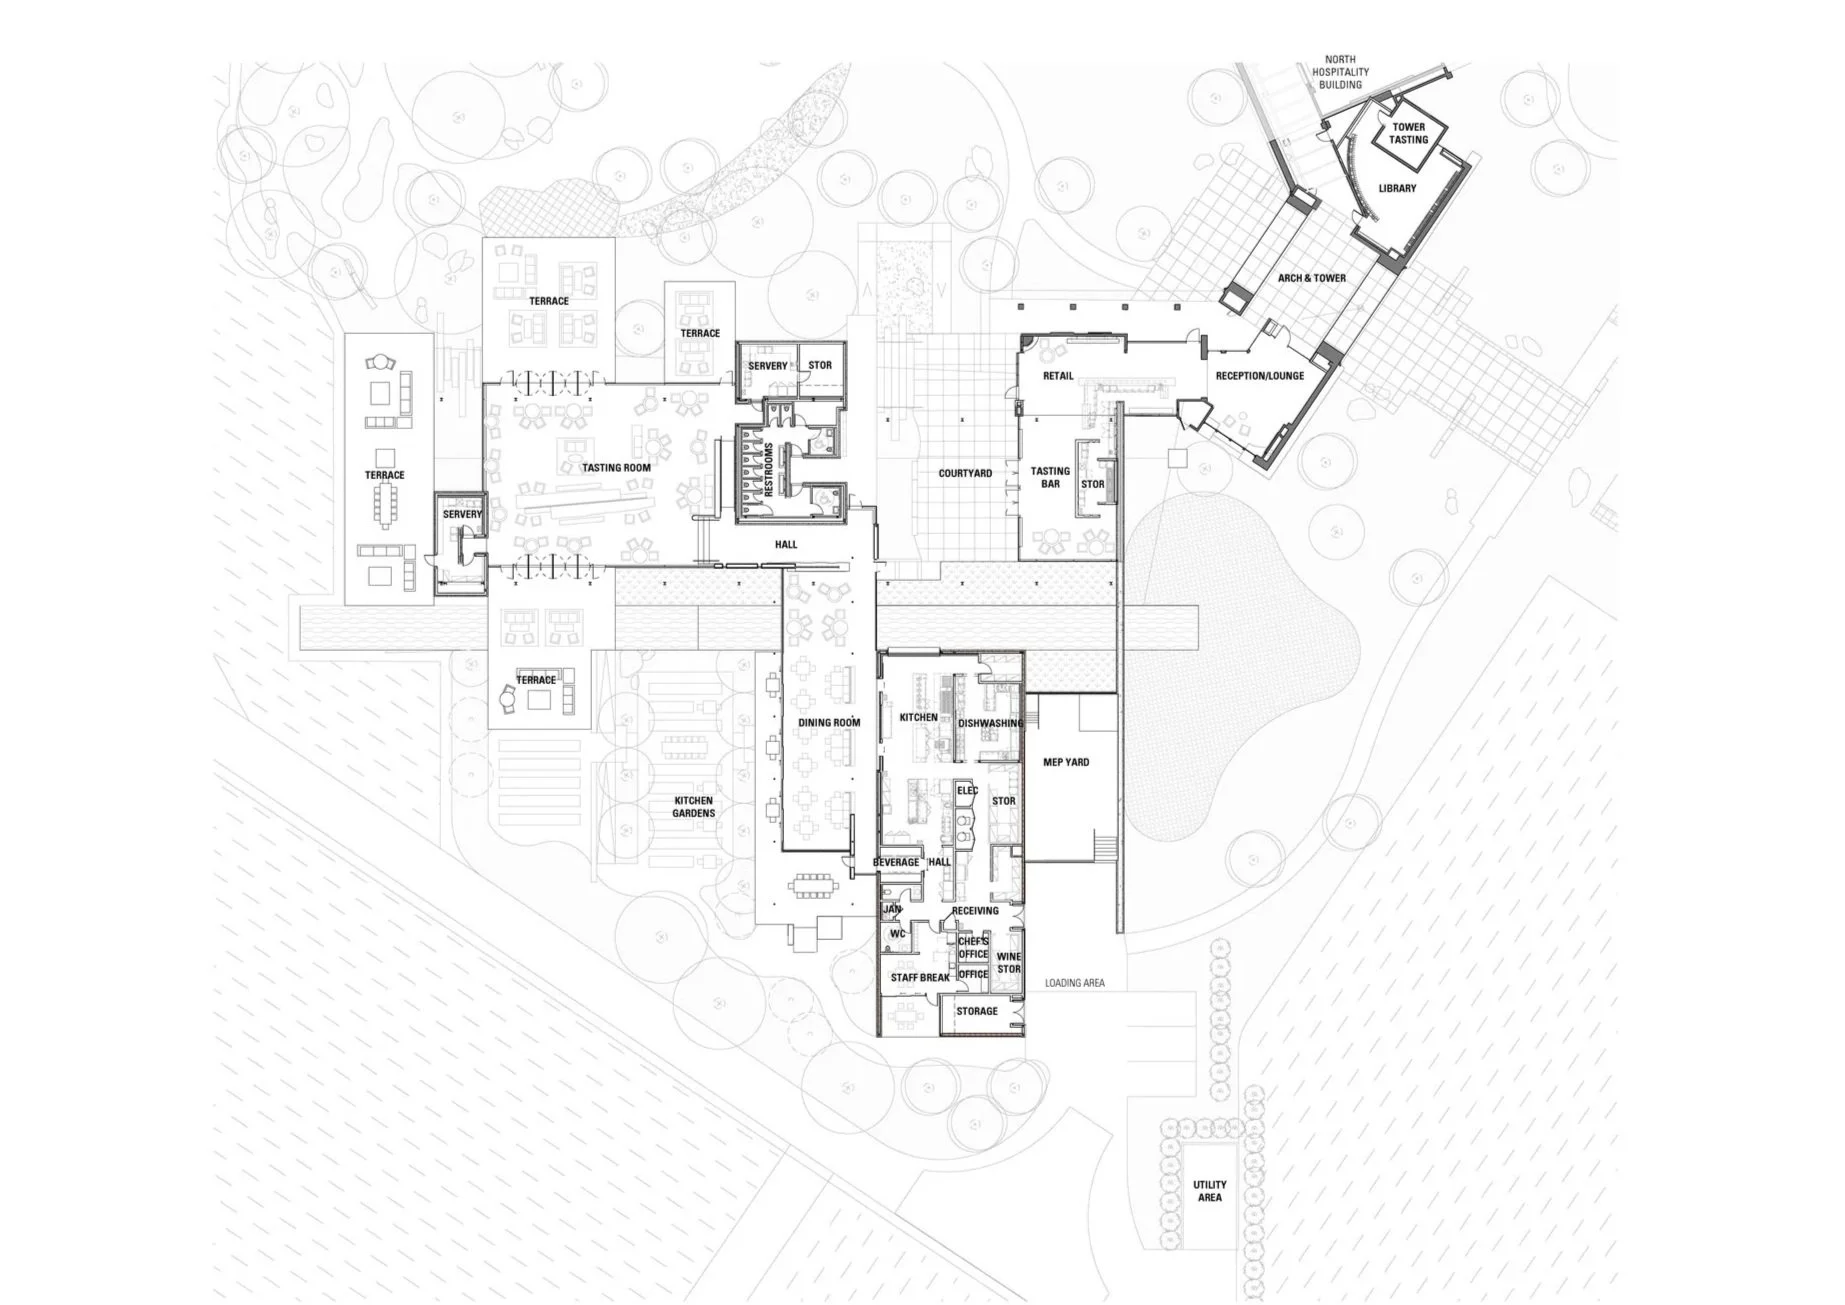
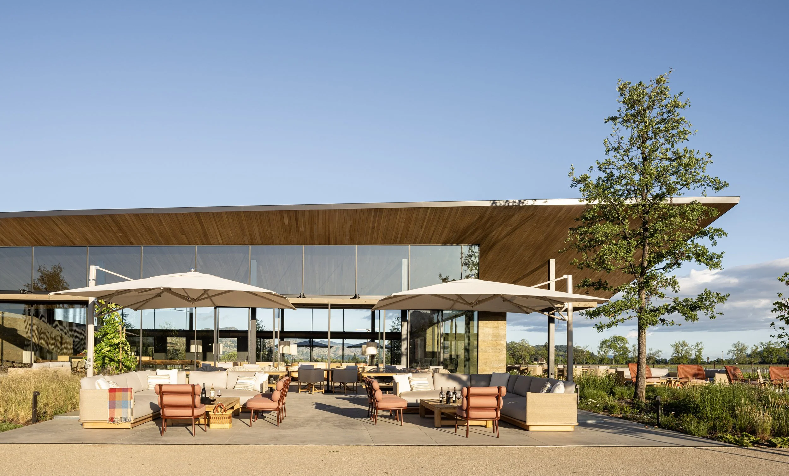
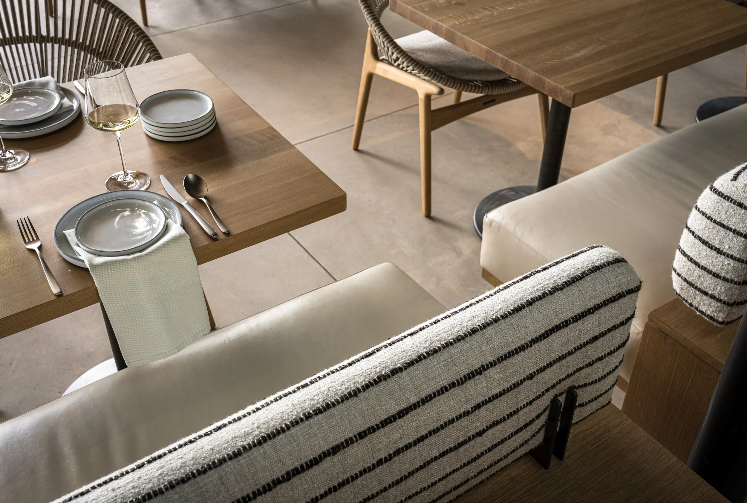
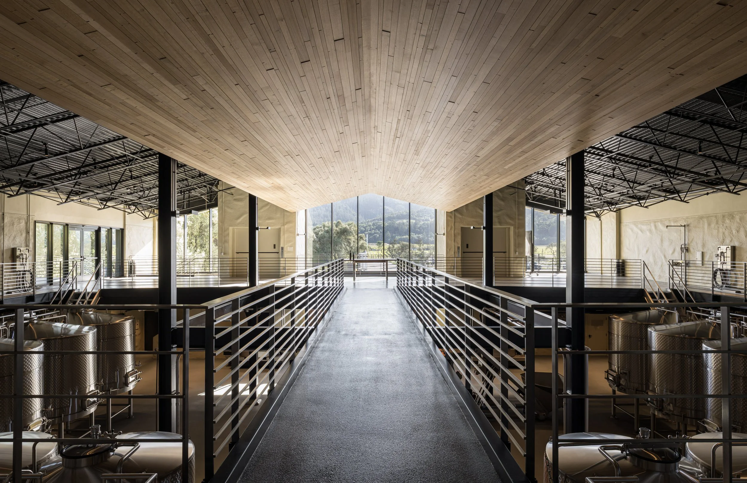
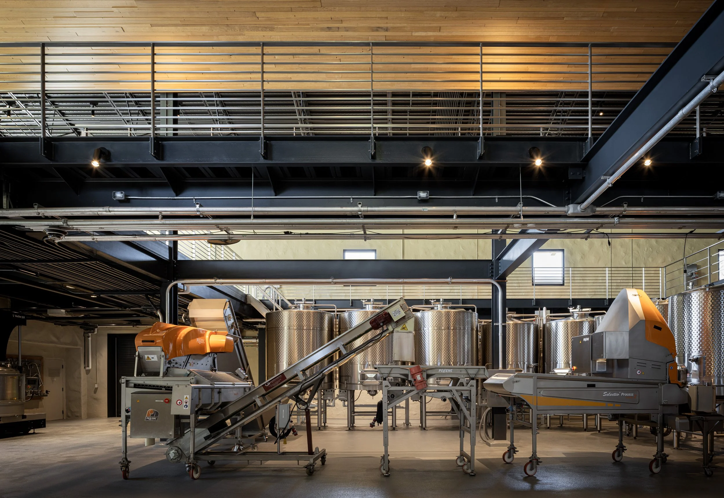
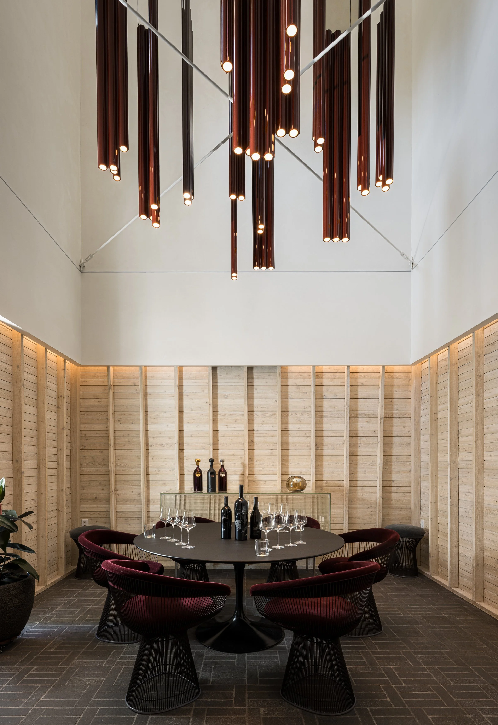
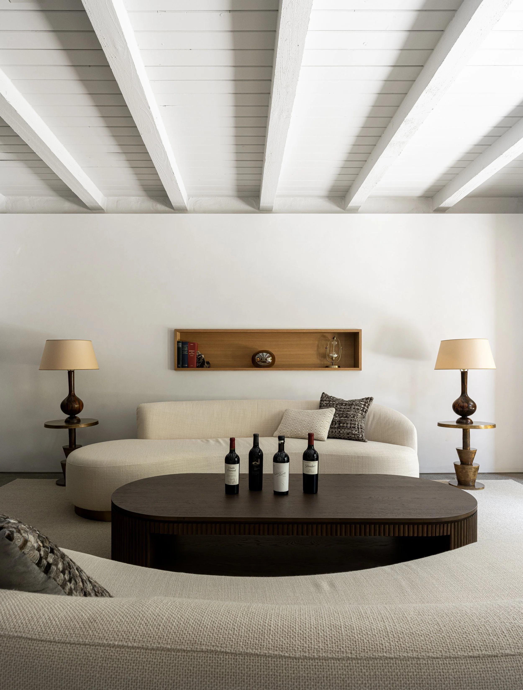
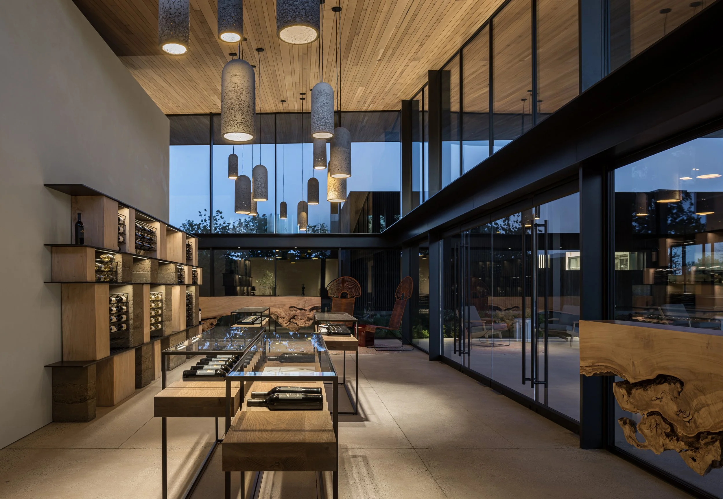
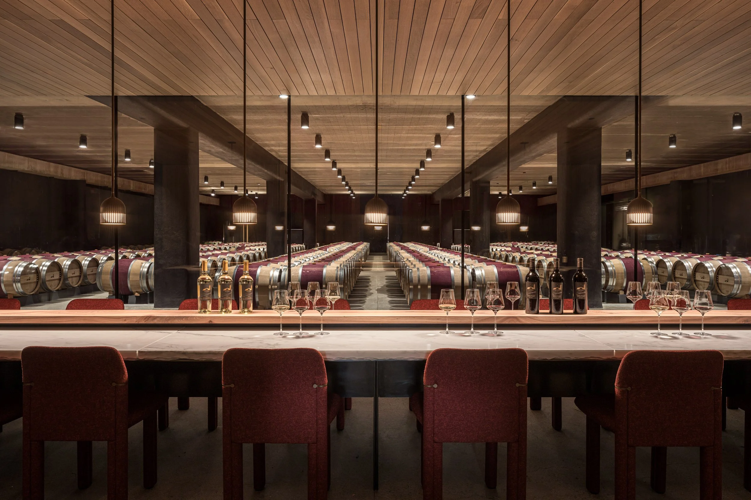
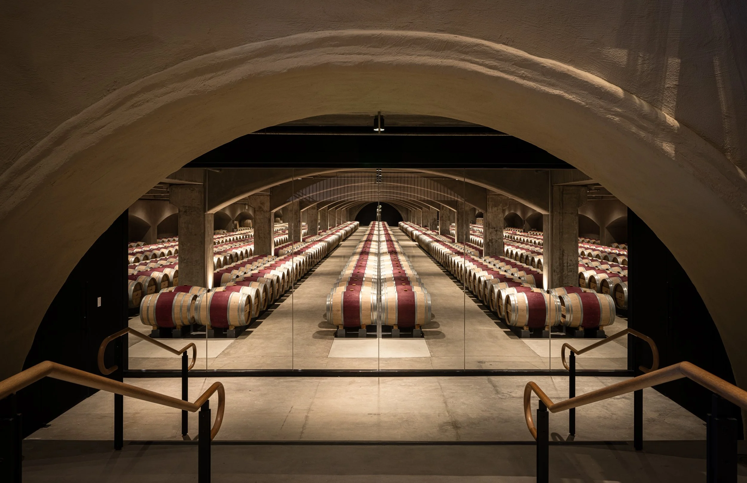
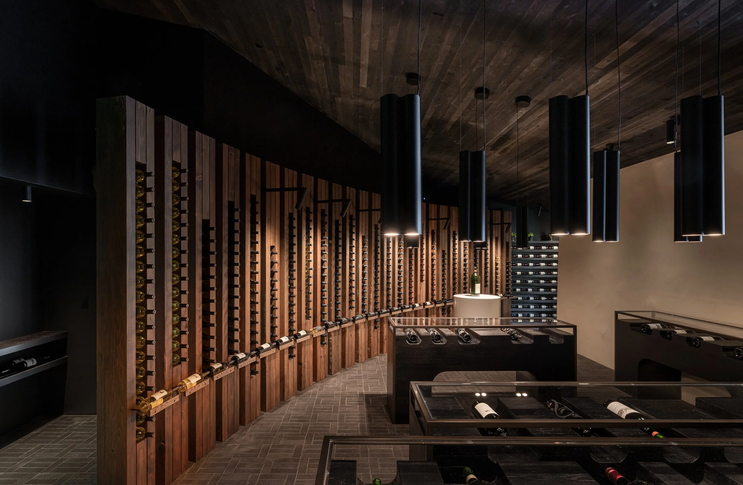
REIMAGINING THE WINERY EXPERIENCE Drawing on decades of expertise in winery and hospitality design, BAR guided the technical realization of a 165,000-square-foot transformation encompassing hospitality spaces, wine production, barrel storage, offices, culinary facilities, a new tasting room with a full commercial kitchen, and a 35,000-square-foot private tasting pavilion. The result is a renewed destination that elevates every stage of the visitor journey while supporting the operational excellence behind one of California's most celebrated wineries.
PROJECT INFORMATION
Client: Confidential BAR Services: Architect of Record Design Architect: Aidlin Darling Design Site Area: Total Built Area: 165,000 gsf Production: 67,000 Case Capacity Winery Civil: Structural: MEP: Landscape: Contractor: Cello Maudru Photography: Adam Potts
RELATED PROJECTS

Law winery

Trinchero Napa Valley

Starmont Winery