
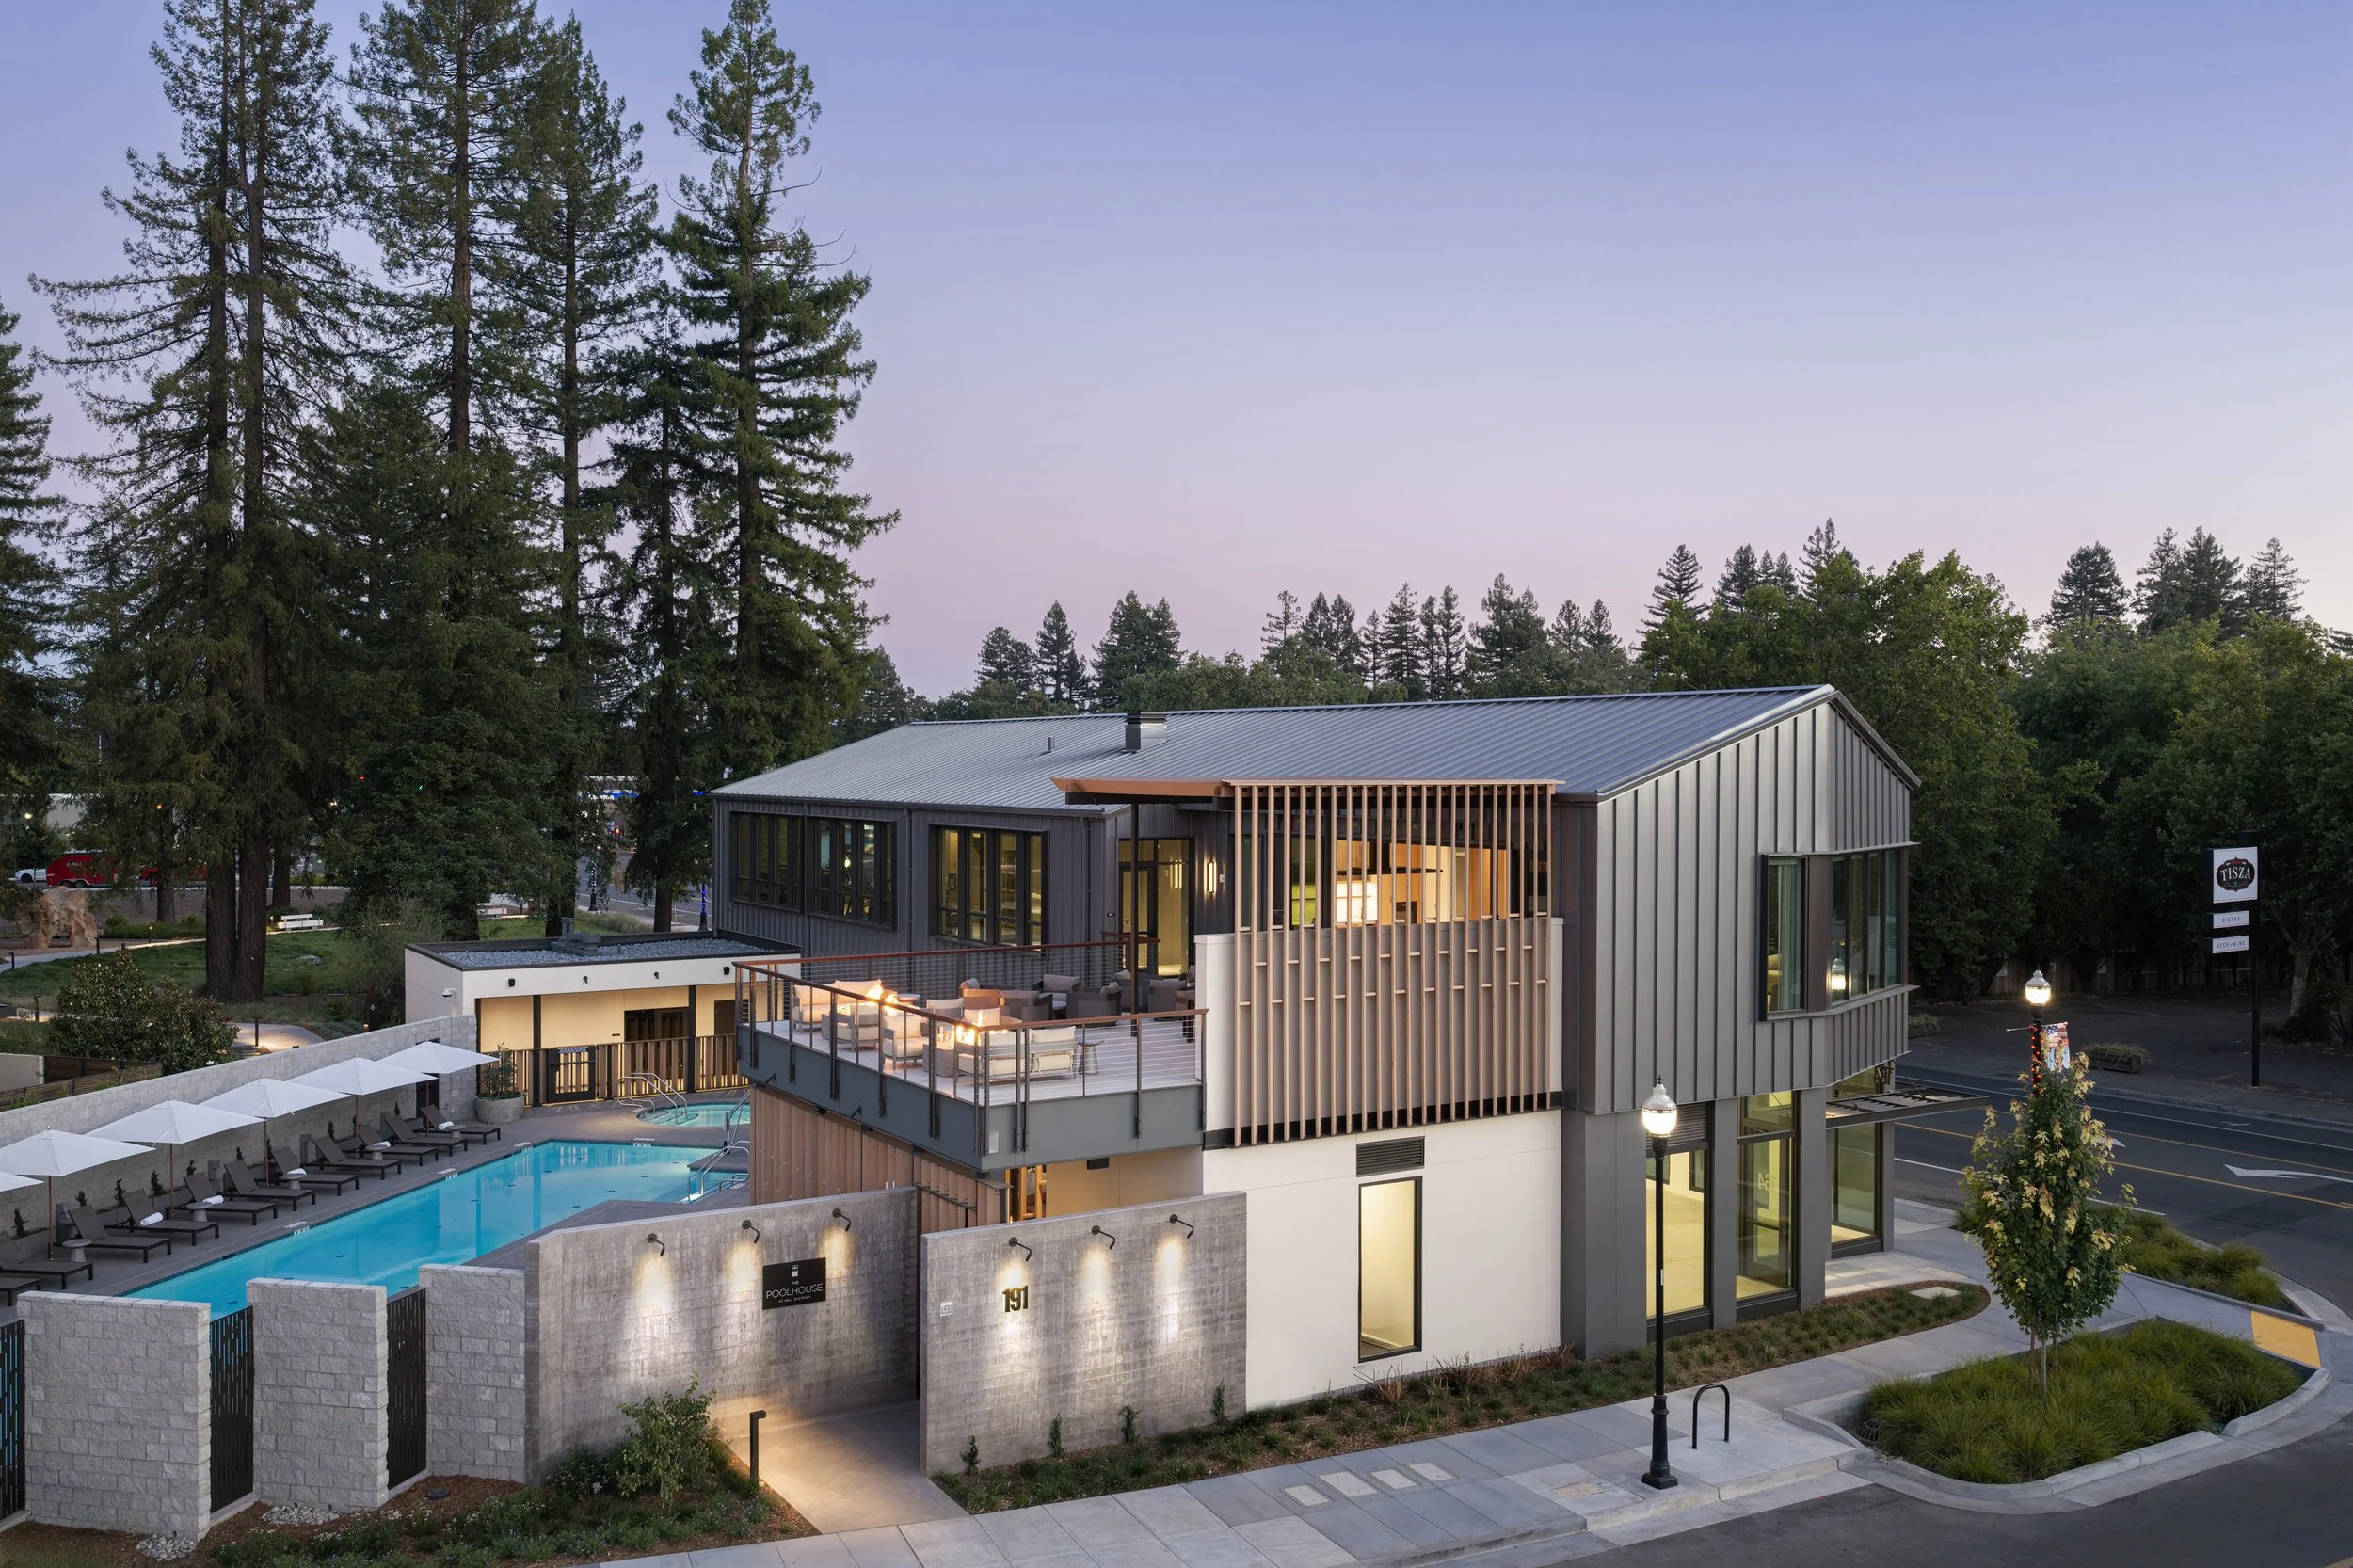
The Poolhouse at Mill District
Healdsburg, CA
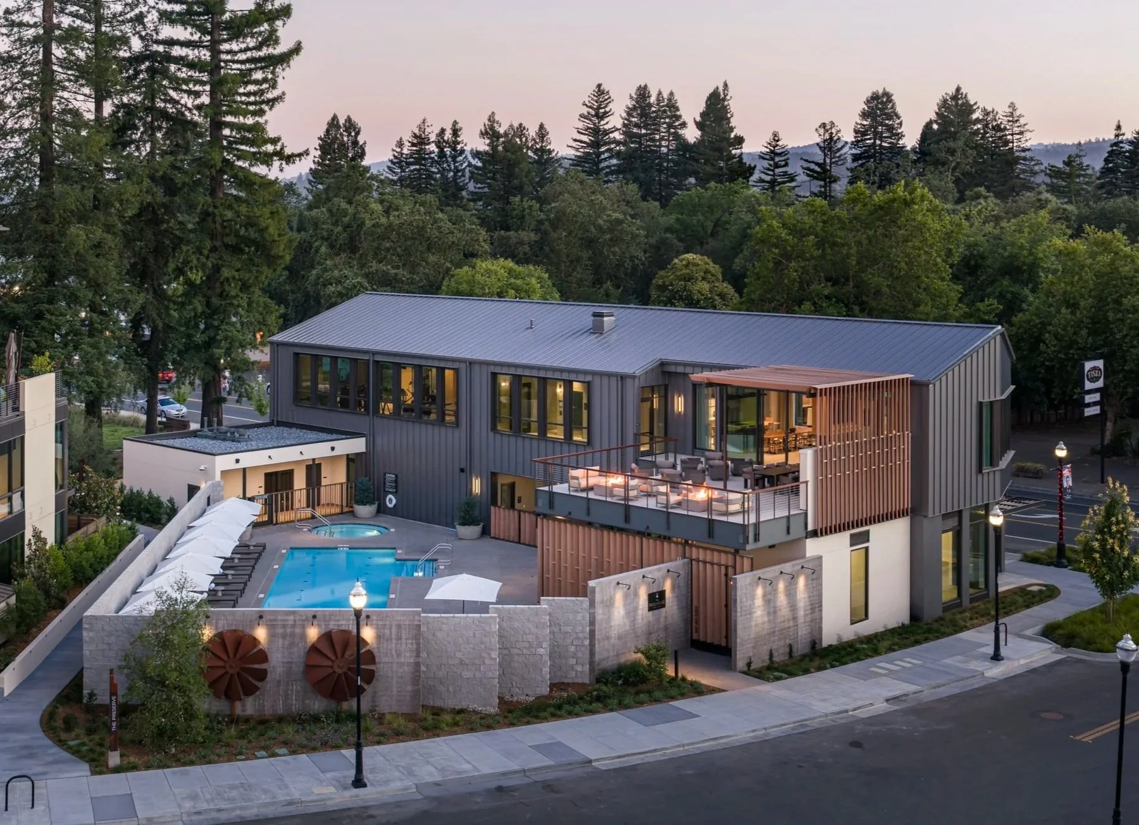
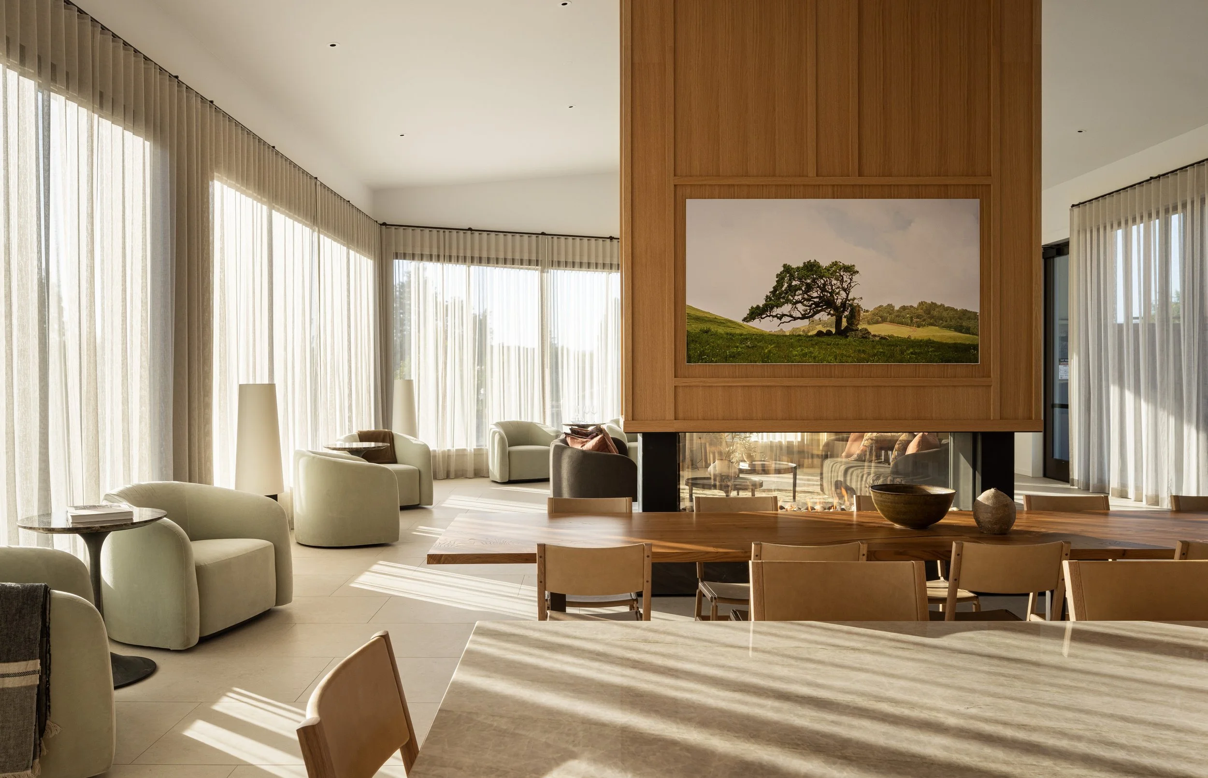
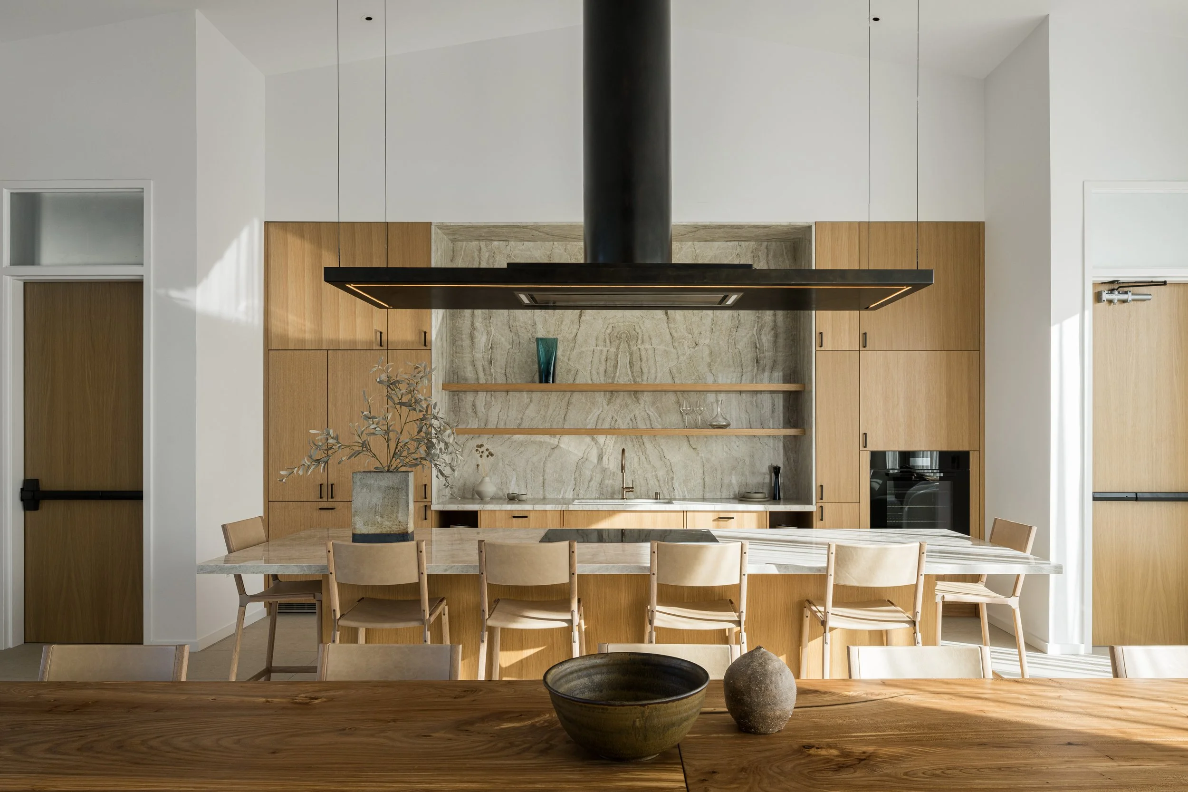
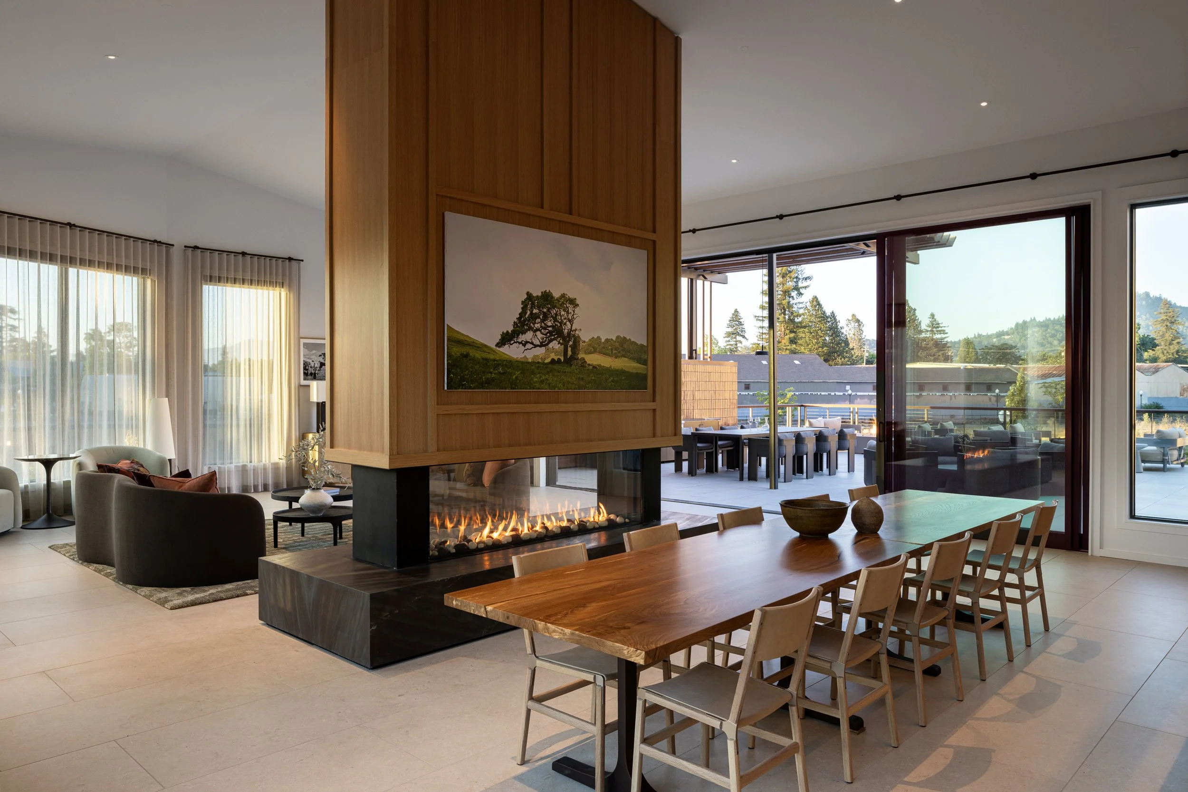
ELEVATING THE EVERYDAY At Mill District, Replay Destinations envisioned a residential community where wellness and connection are woven into everyday life. BAR Architects & Interiors designed the Pool House as its social heart: a hospitality-inspired environment where a morning swim, yoga beneath the redwoods, a glass of wine with friends, or an evening beside the fire transforms daily ritual into a memorable experience.
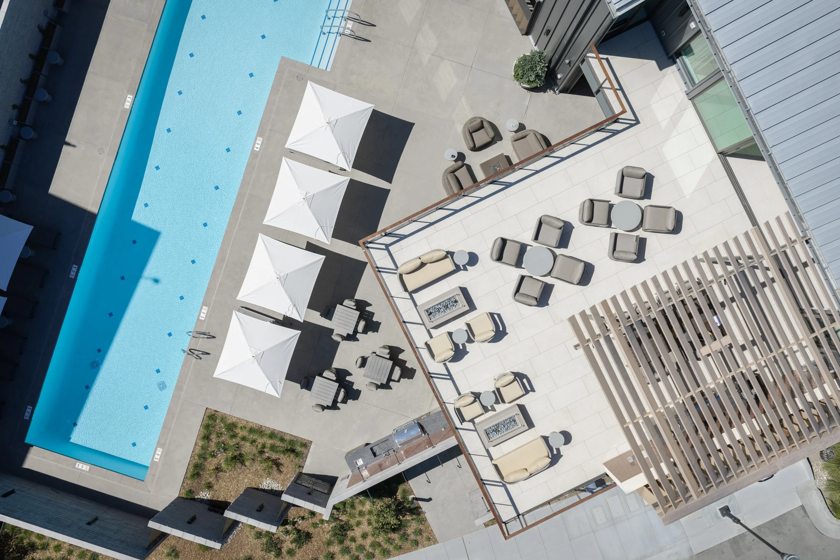
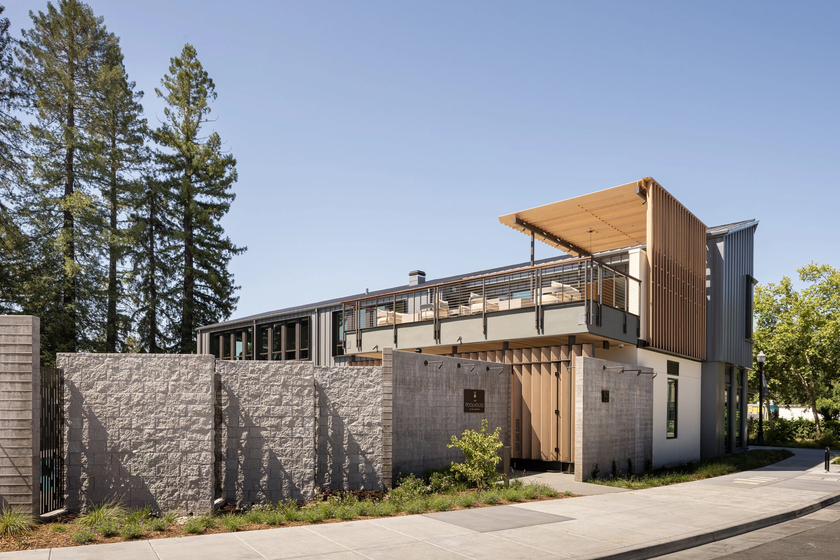
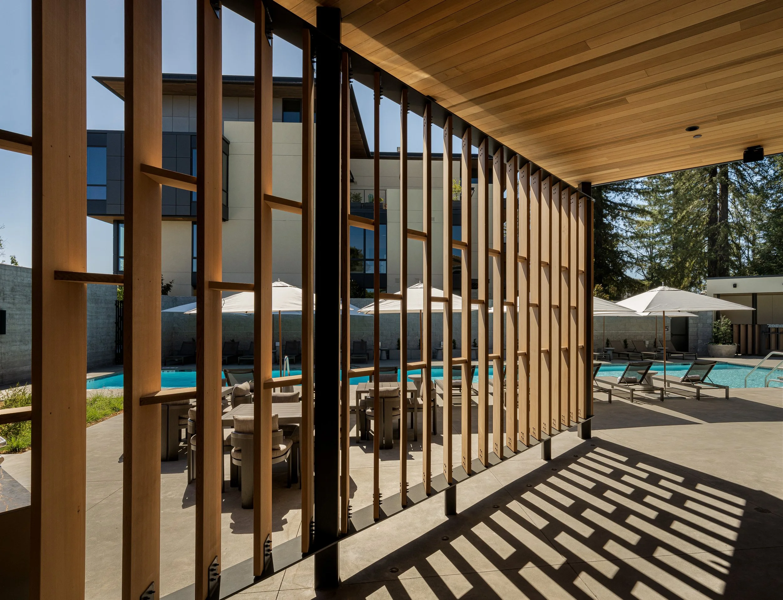
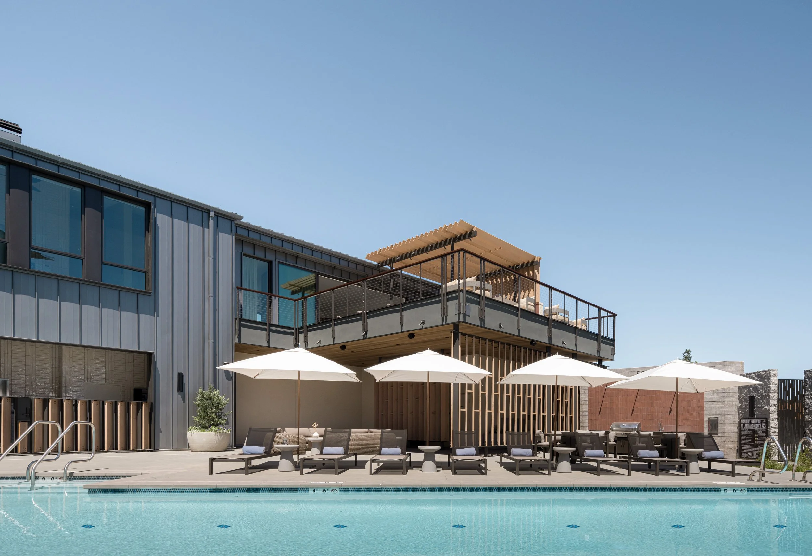
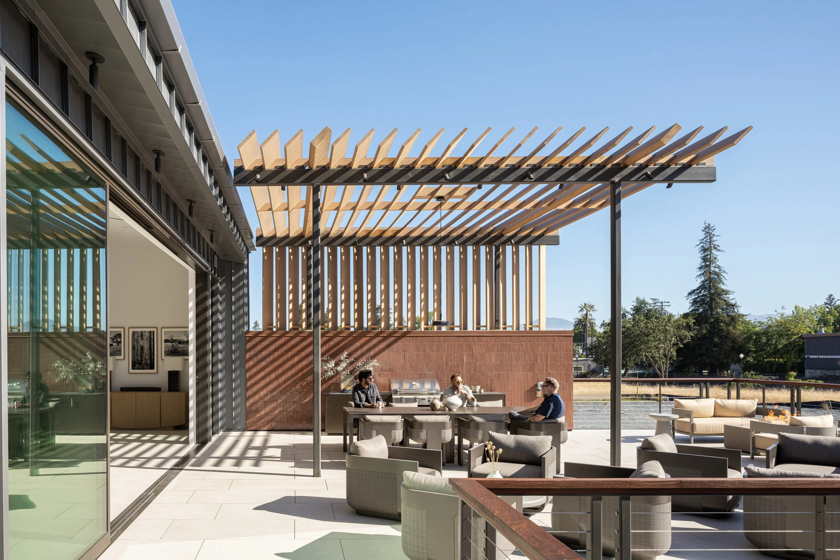
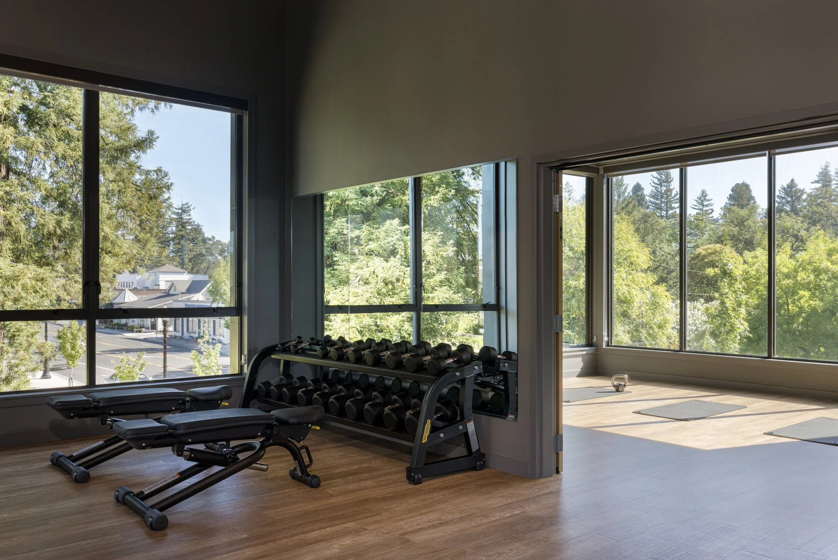
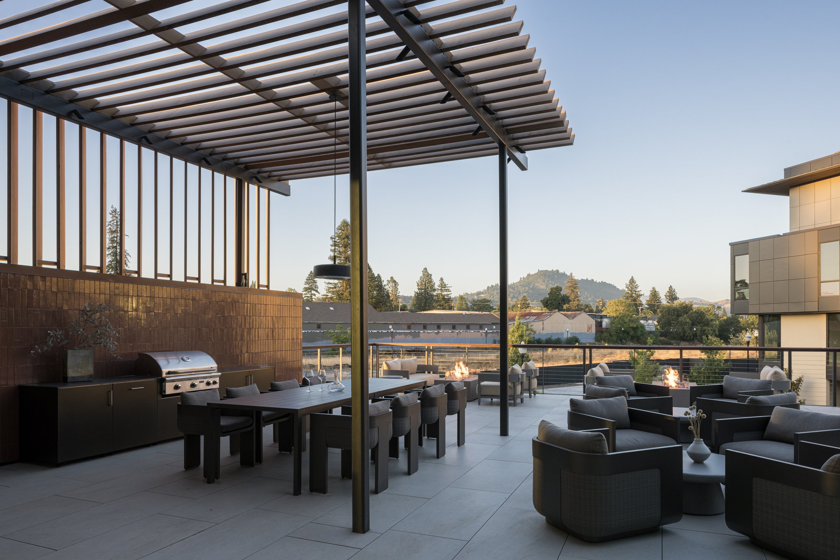
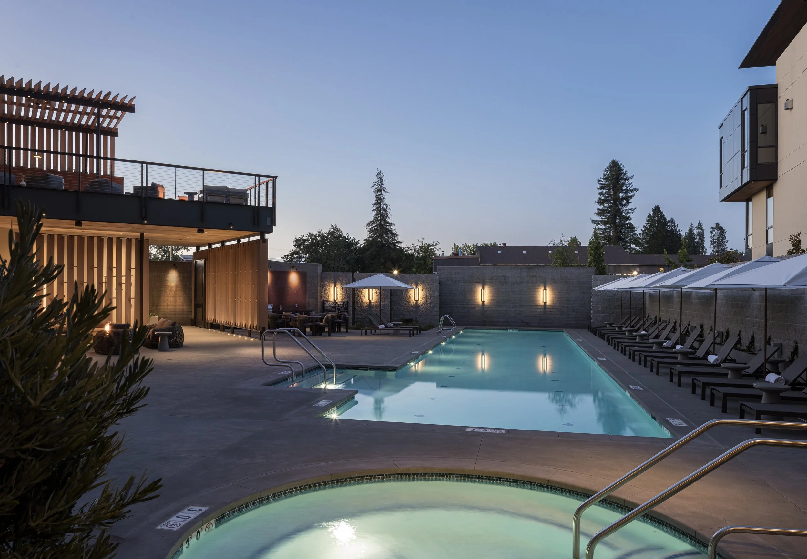
A RETREAT WITHIN THE COMMUNITY A choreographed arrival gradually leaves the street behind before revealing a secluded courtyard centered on a 75-foot lap pool. Framed by mature redwoods, the Pool House turns inward to create an intimate retreat. Terraces, sliding glass walls, firepits, fitness and yoga studios, and spaces for gathering dissolve boundaries between indoors and out, embracing Healdsburg’s climate and balancing opportunities for both solitude and connection.
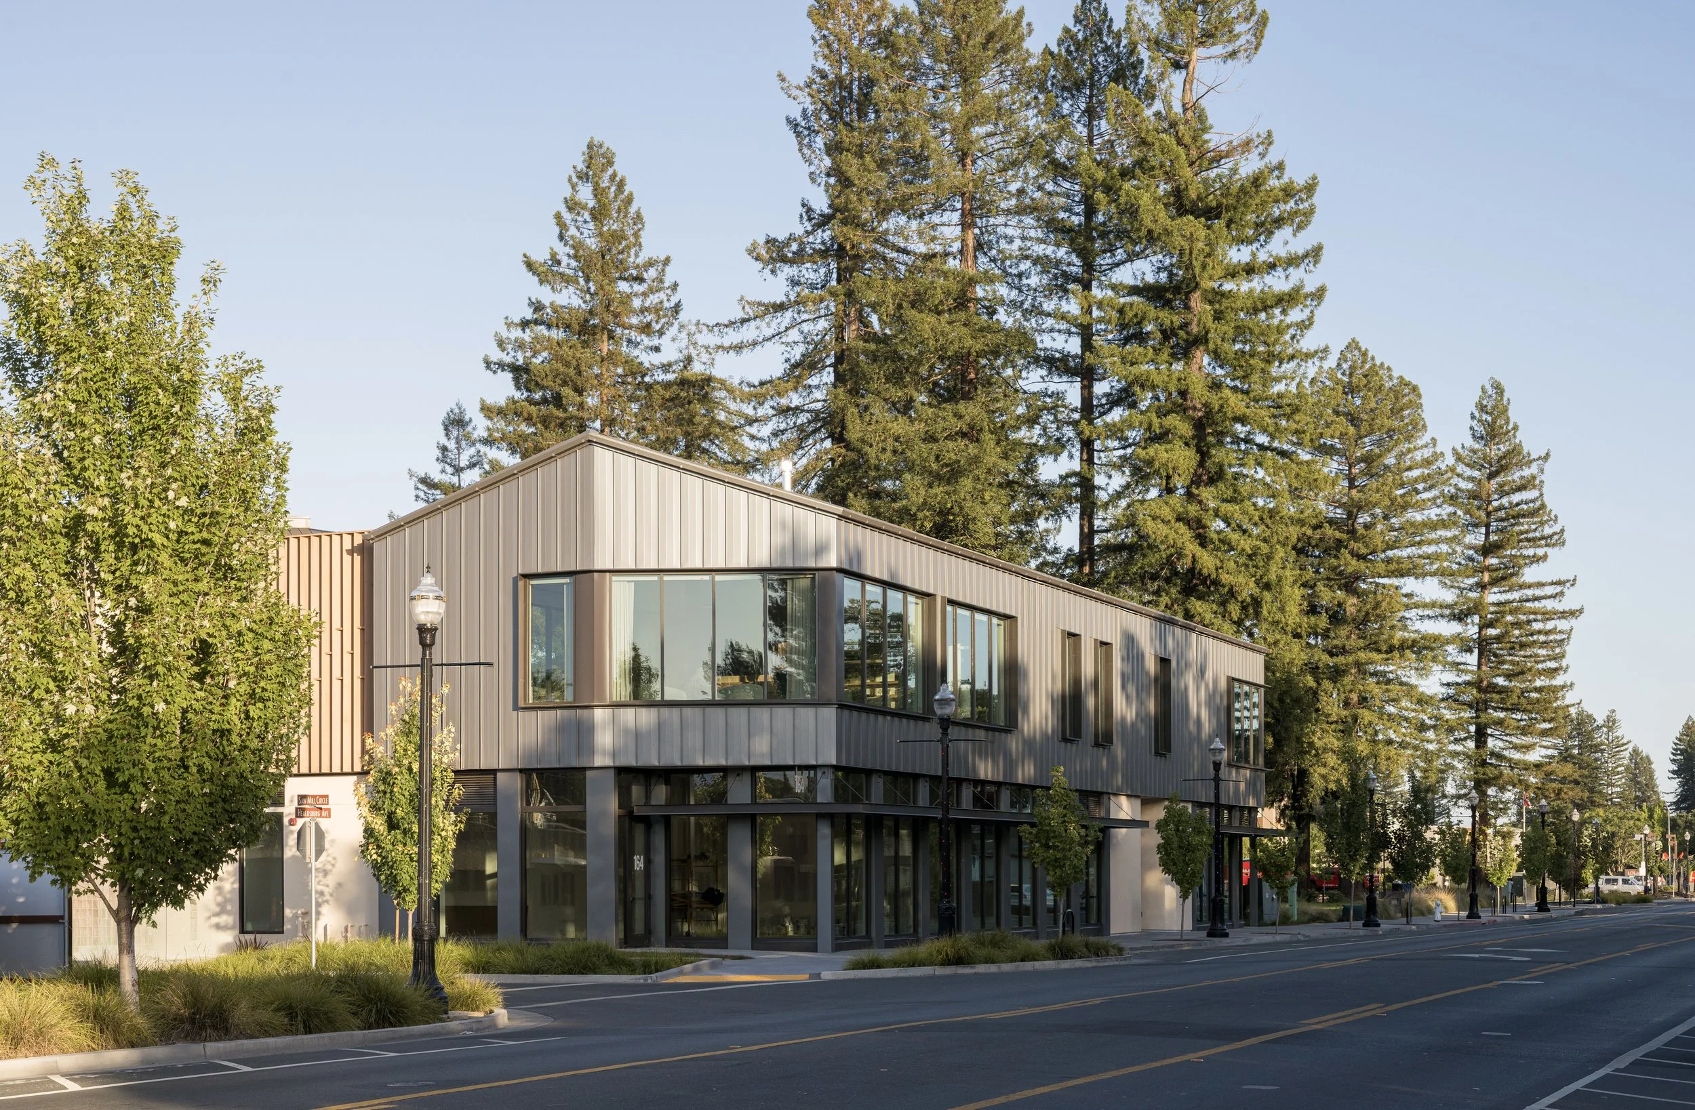
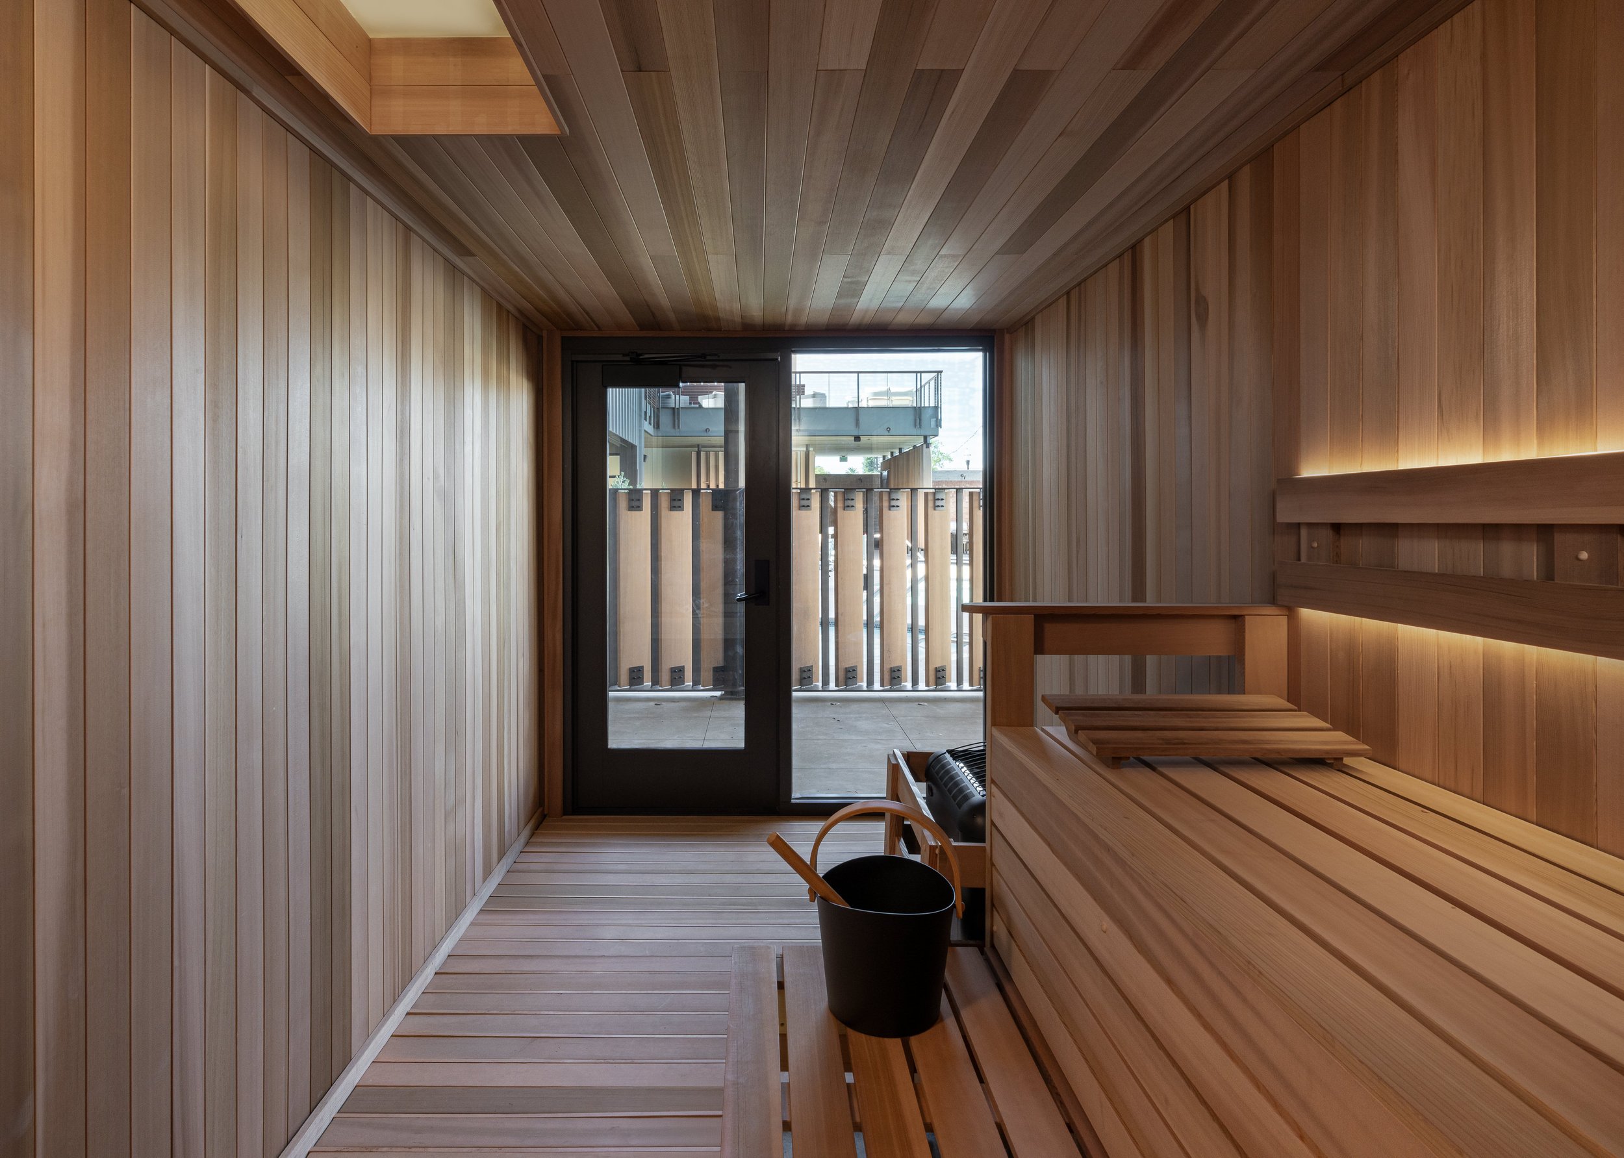
CARRYING HISTORY FORWARD The architecture draws from the site’s history as a working lumber mill without recreating its industrial past. Corrugated metal, board-formed concrete, warm wood, and kiln fans salvaged from the original mill translate that legacy through material and craft. The result is a distinctly contemporary expression of place, where luxury is measured not simply by amenities, but by the quality of everyday life they make possible.
PROJECT INFORMATION
Client: Replay Destinations BAR Services: Architecture Total Built Area: 9,250 SF Site Area: 1.15 Acres Total Built Area: 9,250 SF Civil: Carlile Macy Structural: KPFF Structural Engineers MEP: PAE Consulting Engineers Landscape: VITA Planning & Landscape Architecture Interiors: DLR Group Lighting: Banks Landl Lighting Design Acoustics: Wilson Ihrig & Associates Pool Design: Liquid Design Waterproofing: Aquatech Contractor: DesCor Builders
RELATED PROJECTS
The Fountaingrove
golf clubhouse
The Madison Club – Clubhouse
and Villas
wINE cOUNTRY RESIDENCE